
Listed By
Agency Name: RE/MAX Transitions
Agency Contact: ashleyison40@gmail.com, 440-225-2108
Shown By
Agent Name: Jared Milburn
Agent Phone: (330) 260-7866
Agency Title: Cutler Real Estate

TOUR THIS HOME
Choose a date and time to see 4805 Mapleview Drive, Vermilion, OH 44089.
I will get in touch with you shortly.

Property Description
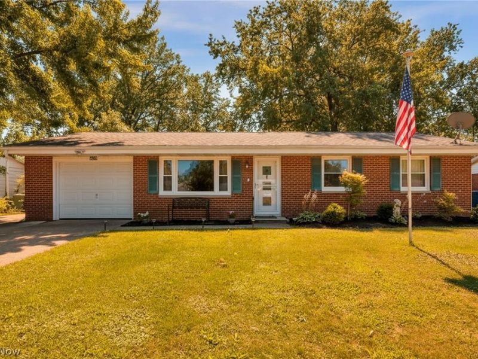
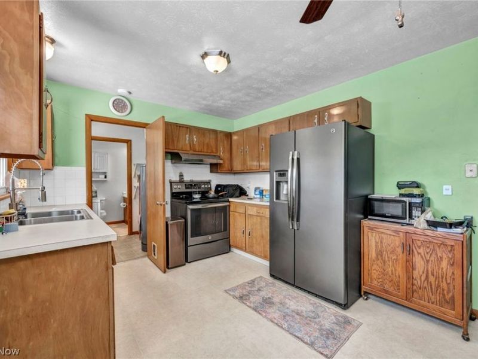
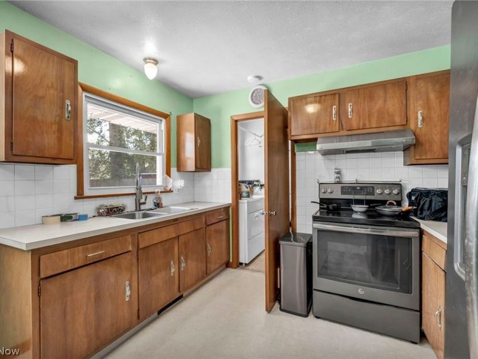
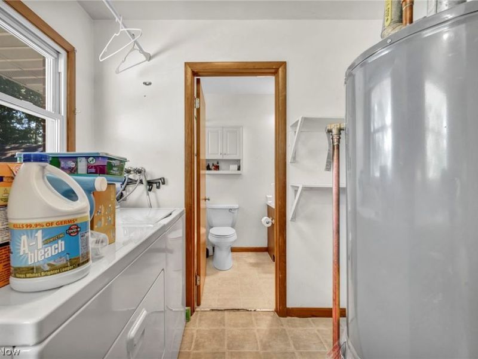
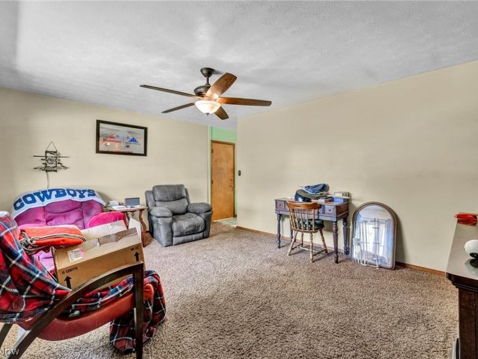
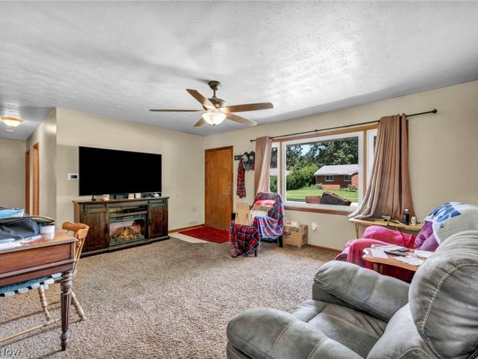
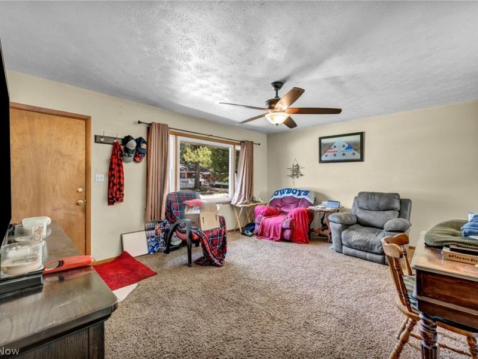
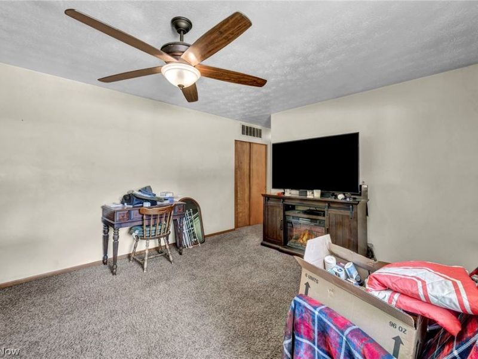
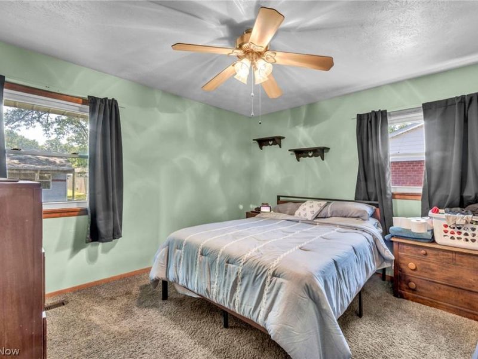
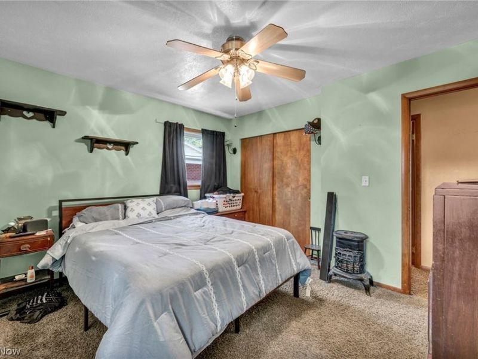
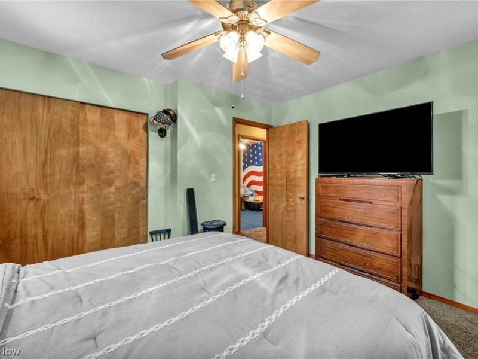
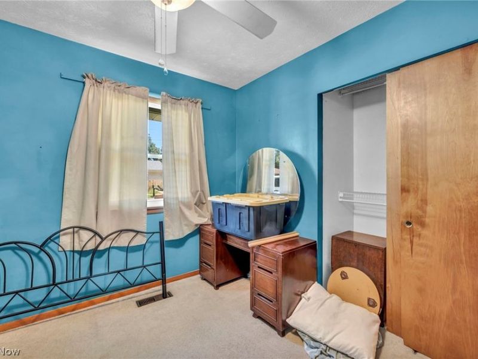
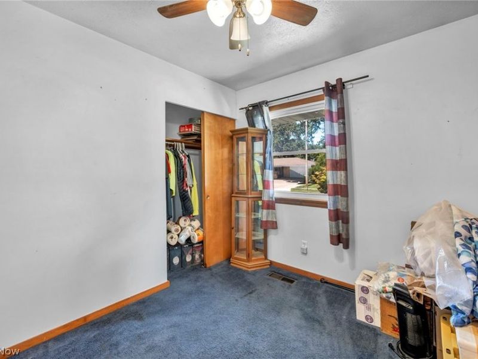
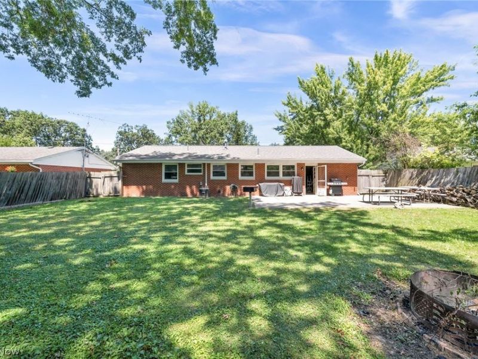
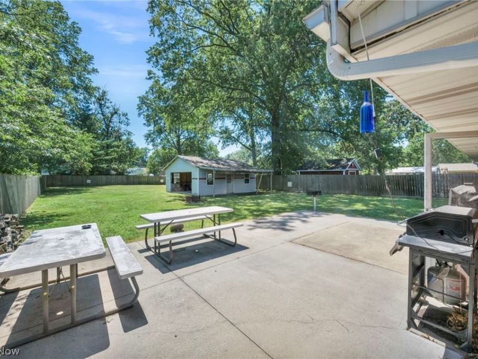
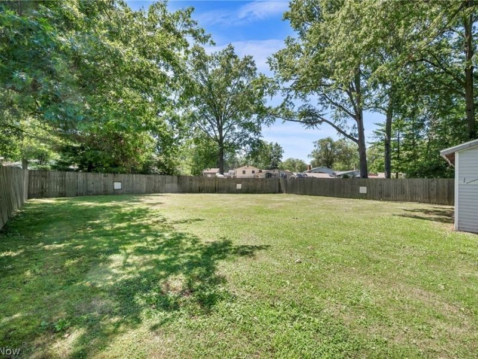
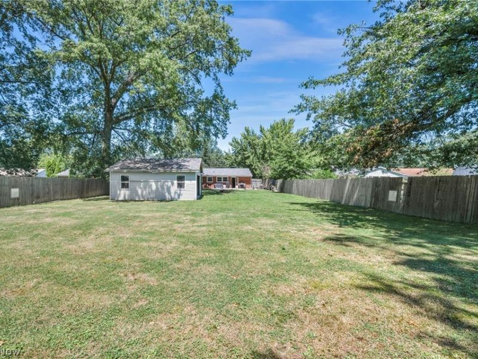
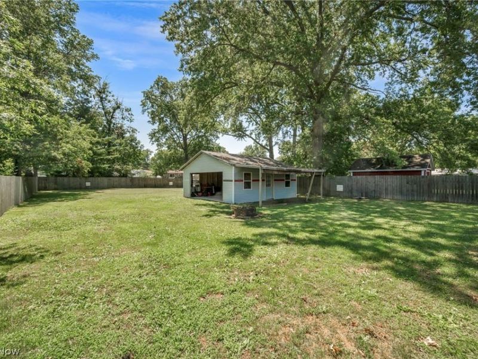
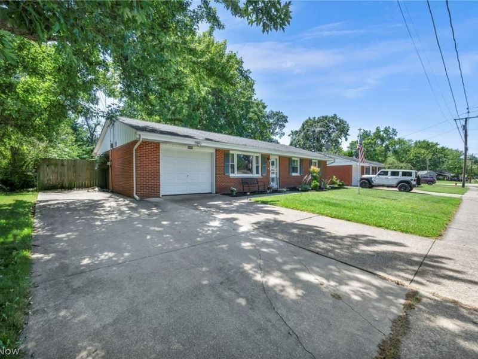
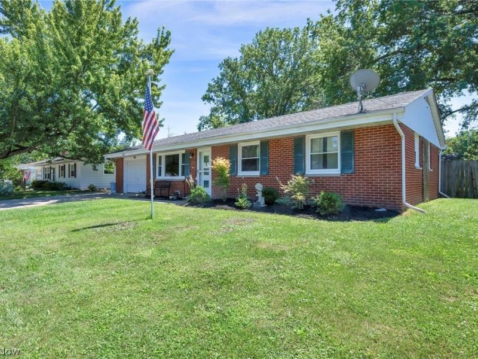
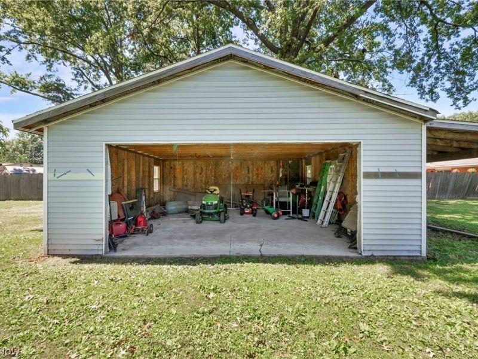
Welcome home to this 3-bedroom, 1-bath brick ranch tucked into the desirable Valley View Estate subdivision. This single-story gem offers easy, low-maintenance living with a functional layout throughout. Step inside to a spacious eat-in kitchen with ample cabinet storage, opening to a comfortable living room and three carpeted bedrooms. Main-level laundry adds everyday convenience, while forced-air gas heat and central air keep you comfortable year-round. Outside, enjoy a fully fenced backyard with a patio perfect for entertaining or relaxing evenings, plus a detached outbuilding offering great extra storage or workshop space. Set on a generous 0.23-acre lot, there's plenty of room to garden, play, or simply enjoy the outdoors. Located in Vermilion Twp within the Vermilion Local School District, this home is just minutes from Vermilion's charming downtown, waterfront restaurants, and Lake Erie shoreline.
Property Features
Property Type: Residential - Single Family
Cooling: Central Air
Days on Market: 4
Heating: Forced Air, Gas
Home Style: Ranch
Lot Size: 0.23 Acres
Roof Type: Asphalt, Fiberglass
Stories: 1.0
Taxes: $1,867 / year
Year Built: 1962
Feature Descriptions
Appliances: Range, Refrigerator
Exterior: Brick
Fencing: Back Yard, Wood
Laundry: Main Level
Parcel#: 18-00156-000
Parking: Garage
Patio/Porch: Patio
Sewer: Public Sewer
Water: Public
Room Sizes
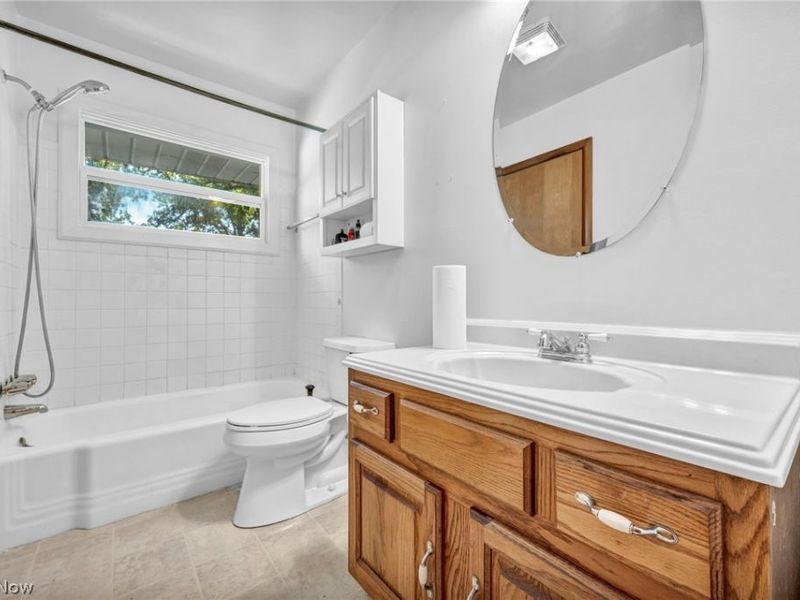
Bathroom: 5.1 x 6.11 Level - First
Eat-in Kitchen: 13.11 x 10 Level - First
Living Room: 15.5 x 12.6 Level - First
Bedroom: 8.4 x 9.3 Level - First
Bedroom: 9.7 x 9.3 Level - First
Bedroom: 12.9 x 10.9 Level - First
Local Schools
School District: Vermilion Local
Estimate Your Payment
Estimated Payment
$ 1,157.20 per month $947.66 Principal & Interest $155.58 Property Tax $53.96 Homeowner's InsuranceChange Payment Information
Print This Listingx
Select a format below, new window will open and will prompt you to print.









4805 Mapleview Drive | MLS# 5232990
This single family home located at 4805 Mapleview Drive, Vermilion, OH 44089 is currently listed for sale with an asking price of $185,000. This property was built in 1962 and has 3 bedrooms and 1 full baths with 988 sq. ft. Mapleview Drive is located in the Valley View Estate subdivision within the Vermilion Local school district. Search Valley View Estate real estate on jaredmilburn.cutlerhomes.com today.