
Listed By
Agency Name: RE/MAX Victory + Affiliates
Agency Phone: 859-441-5333
Shown By
Agent Name: Jared Milburn
Agent Phone: (330) 260-7866
Agency Title: Cutler Real Estate

TOUR THIS HOME
Choose a date and time to see 2 Raintree Drive, Melbourne, KY 41059.
I will get in touch with you shortly.

Property Description
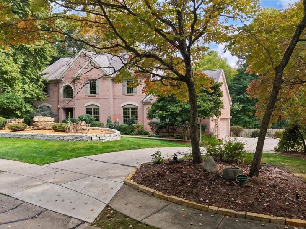
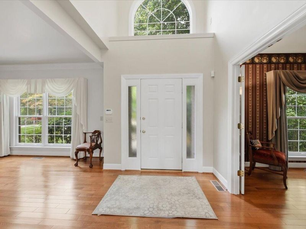
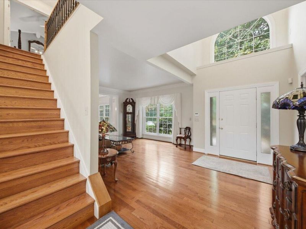
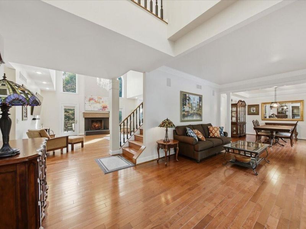
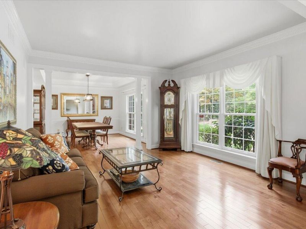
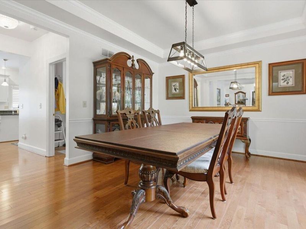
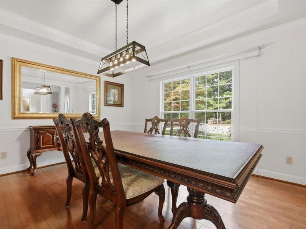
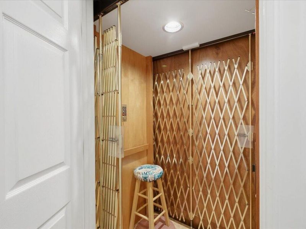
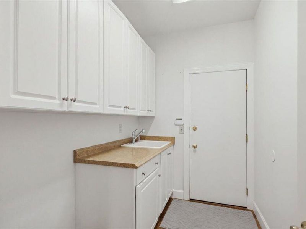
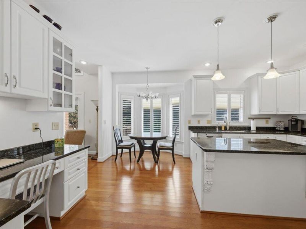
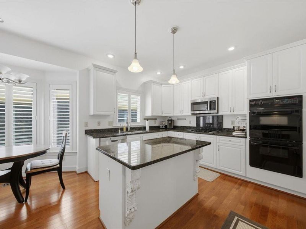
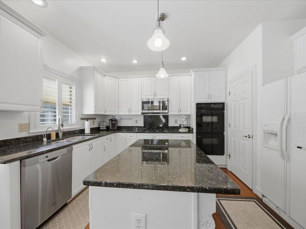
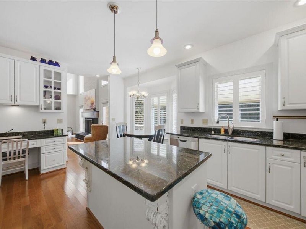
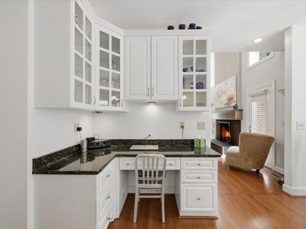
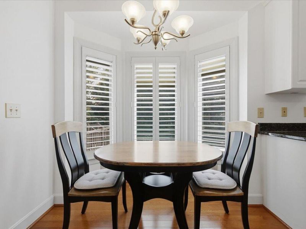
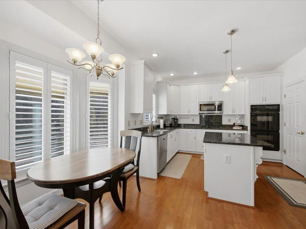
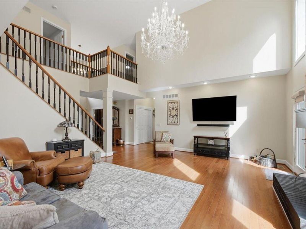
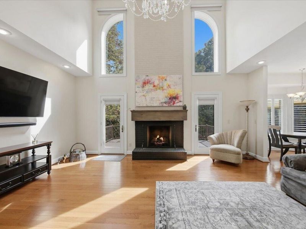
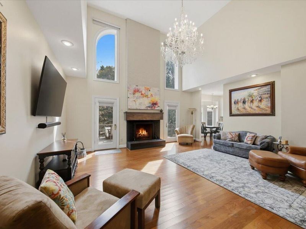
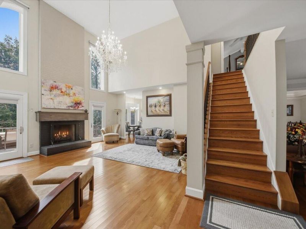
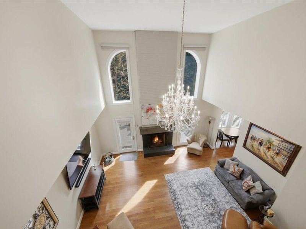
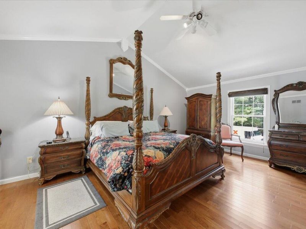
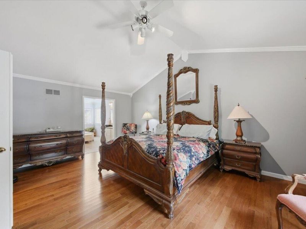
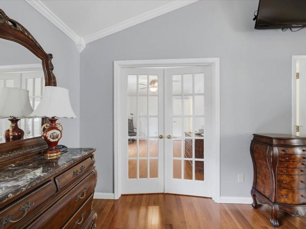
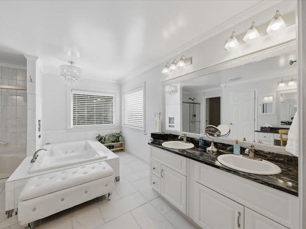
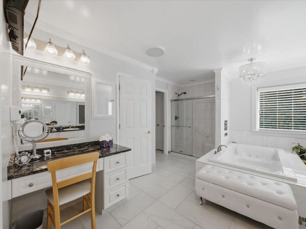
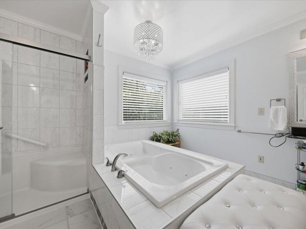
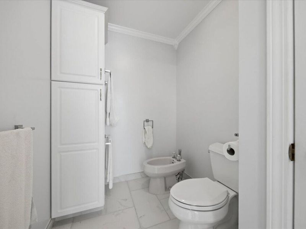
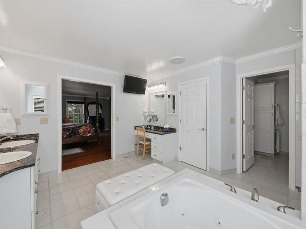
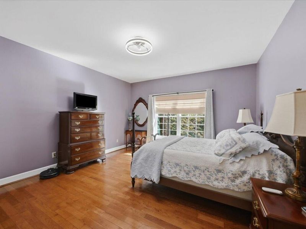
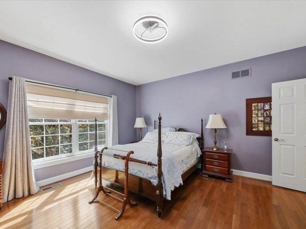
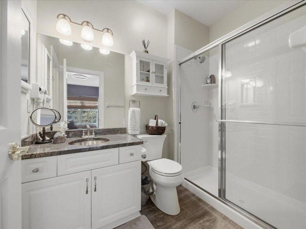
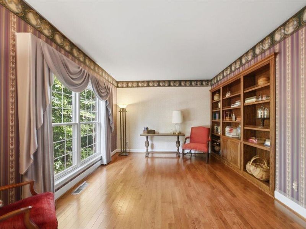
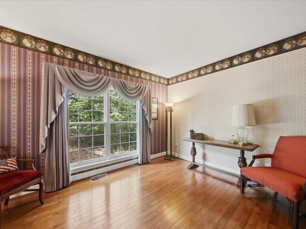
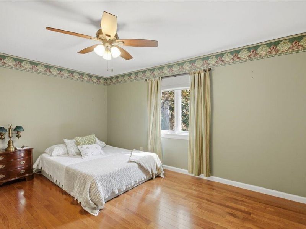
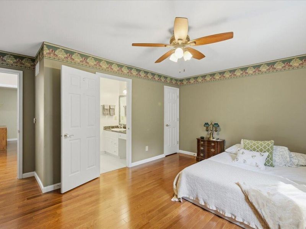
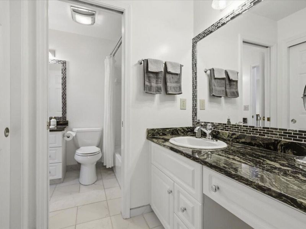
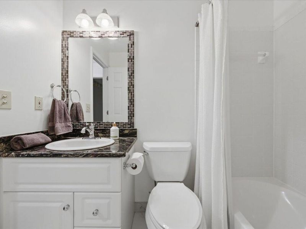
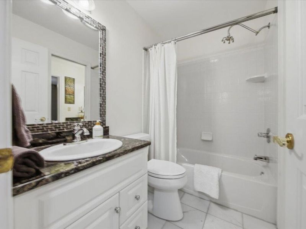
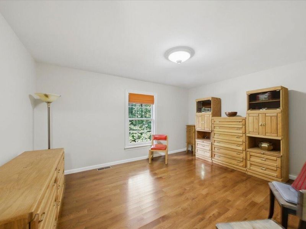
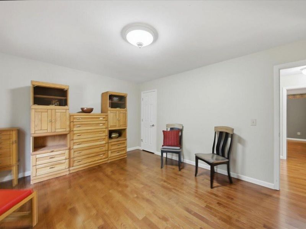
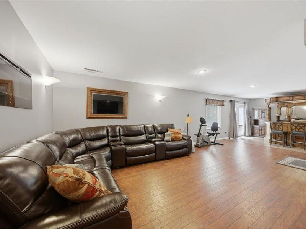
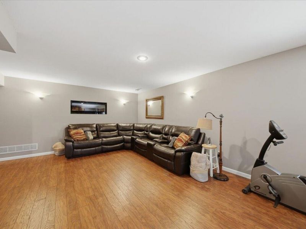
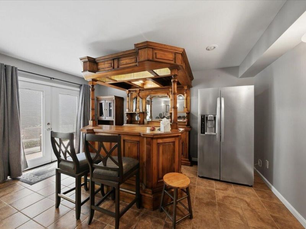
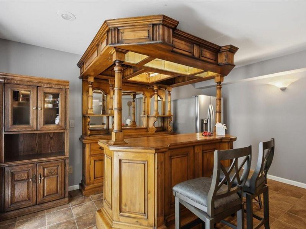
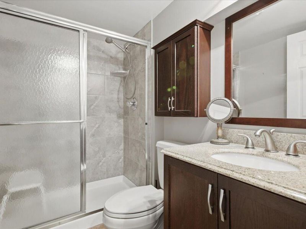
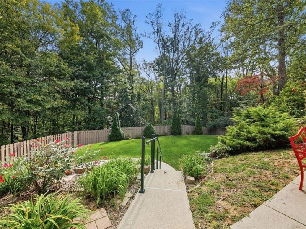
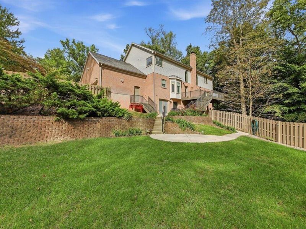
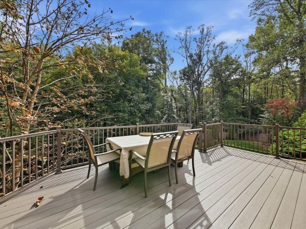
* Open House Sunday 1:00-3:00 * Remarkable executive-style home in Melbournes highly regarded Raintree Development. Driving up you are immediately drawn to the rarified setting, extensive landscaping with boulders and lighting systems. The open foyer boasts gleaming hardwood floors, a spacious sitting room, huge formal dining room and private study with built-in bookshelves. The spectacular two-story great room features a fabulous chandelier, gas fireplace, accent windows with abundant natural light. The kitchen offers hardwood floors, 42-inch white cabinetry with contrasting black granite countertops, hot water dispenser, island, planning desk and bay-window breakfast area. A convenient mudroom off the three-car garage provides space for a washer and dryer.Gorgeous oak stairs lead to the second floor, or take the fully automatic elevator serving all three levels. The elevator includes commercial-grade safety features and an emergency phone.The first-floor guest suite includes a private bath and walk-in closet. The luxurious second-floor primary suite features cathedral ceilings and an impressive en-suite bath with Jacuzzi tub, double vanity, granite makeup counter, walk-in shower, private commode, bidet and walk-in closet. An adjoining office could also serve as a nursery or sitting room, or convert to a 5th bedroom. Two additional bedrooms share a Jack-and-Jill bath along with the same hardwood flooring. The finished lower level offers a fabulous family room, antique bar that remains with the home, and fourth full bath, plus abundant unfinished storage space. Outside you will enjoy the total privacy of a wooded lot from the deck or concrete patios. Fenced back yard with electricity available for lighting and outdoor equipment.Additional highlights include a five-camera security system, Pella windows, composite deck and a quiet, 2 acre private cul-de-sac setting, built-in hair dryers, An exceptional home with impressive amenities--must see!
Property Features
Property Type: Residential - Single Family
Basement: Yes
Basement: Full Finished Bath, Full, Storage Space, Walk-Out Access
Cooling: Central Air
Days on Market: 1
Fireplaces: 1
Garage: 3
Heating: Propane, Forced Air
Home Style: Traditional
Lot Size: 2.24 Acres
Roof Type: Shingle
Stories: 2.0
Year Built: 1995
Feature Descriptions
Accessibility: Accessible Elevator Installed, Stair Lift
Appliances: Electric Oven, Gas Cooktop, Convection Oven, Dishwasher, Disposal, Dryer, Instant Hot Water, Microwave, Refrigerator, Washer
Association Fee Includes: Other
Exterior: Brick Veneer
Exterior: Private Yard, Lighting
Fencing: Privacy
Fireplace: Brick, Gas
Fireplace Y/N: Yes
Foundation: Poured Concrete
HOA: Yes
HOA Fee: 300/Annually
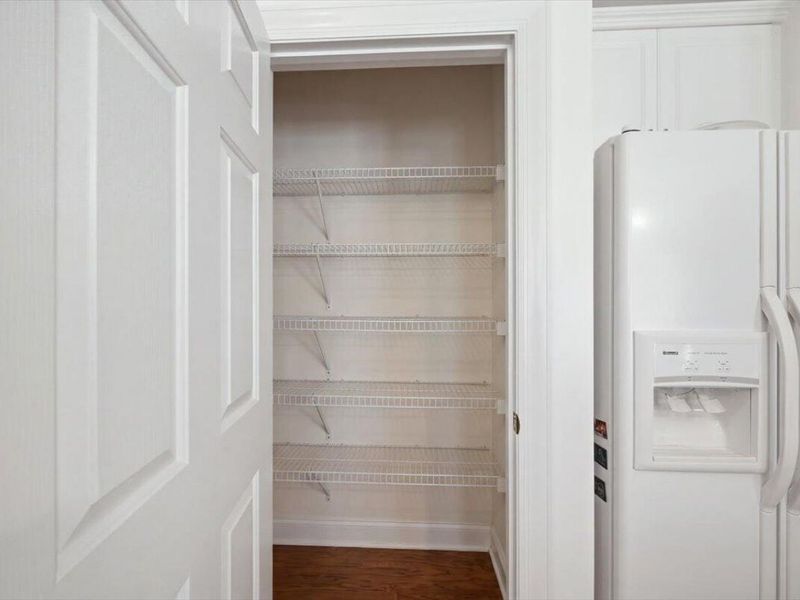
Interior: Pocket Door(s), Kitchen Island, Walk-In Closet(s), Storage, Soaking Tub, Pantry, High Speed Internet, Granite Counters, Entrance Foyer, Eat-in Kitchen, Double Vanity, Dry Bar, Crown Molding, Chandelier, Bidet, Bookcases, Breakfast Bar, Cathedral Ceiling(s), Ceiling Fan(s), Elevator, High Ceilings, Natural Woodwork
Laundry: Electric Dryer Hookup
Lot: Cul-De-Sac, Sloped, Wooded
Lot Dimensions: irreg
Parcel Number: 999-99-27-374.00
Parking: Driveway, Garage, Garage Door Opener, Garage Faces Side
Patio/Porch: Deck, Patio
Property Condition: Existing Structure
Road Frontage: City Street
Road Surface: Paved
Rooms Total: 11
Security: yes
Security: Closed Circuit Camera(s), Security Lights, Security System, Smoke Detector(s)
Sewer: Public Sewer
Special View Info: Trees/Woods
Structure Type: House
Sub Type: Single Family Residence
Utilities: Propane
Water: Public
Window: Insulated Windows, Bay Window(s), Double Hung, Picture Window(s)
Wooded: Yes
Room Sizes
Entry: 8 X 11 Level - First
Living Room: 14 X 14 Level - First
Great Room: 20 X 21 Level - First
Kitchen: 15 X 17 Level - First
Dining Room: 12 X 14 Level - First
Library: 12 X 15 Level - First
Primary Bedroom: 14 X 19 Level - Second
Primary Bath: 12 X 14 Level - Second
Bedroom 2: 14 X 15 Level - First
Bedroom 3: 14 X 15 Level - Second
Bedroom 4: 11 X 15 Level - Second
Bathroom 2: 5 X 9 Level - First
Bathroom 3: 5 X 11 Level - Second
Family Room: 20 X 33 Level - Lower
Bathroom 4: 5 X 8 Level - Lower
Mudroom: 6 X 8 Level - First
Local Schools
High School: Campbell County High
Middle School: Campbell County Middle School
Elementary School: Crossroads Elementary
School District: Campbell Co Public
Estimate Your Payment
Estimated Payment
$ 4,237.48 per month $4,027.48 Principal & Interest $0.00 Property Tax (data not provided by mls) $210.00 Homeowner's InsuranceChange Payment Information
Print This Listingx
Select a format below, new window will open and will prompt you to print.








2 Raintree Drive | MLS# 647179
This single family home located at 2 Raintree Drive, Melbourne, KY 41059 is currently listed for sale with an asking price of $720,000. This property was built in 1995 and has 5 bedrooms and 4 full baths with 3702 sq. ft. Raintree Drive is located within the Campbell Co Public school district. Search Melbourne real estate on jaredmilburn.cutlerhomes.com today.